
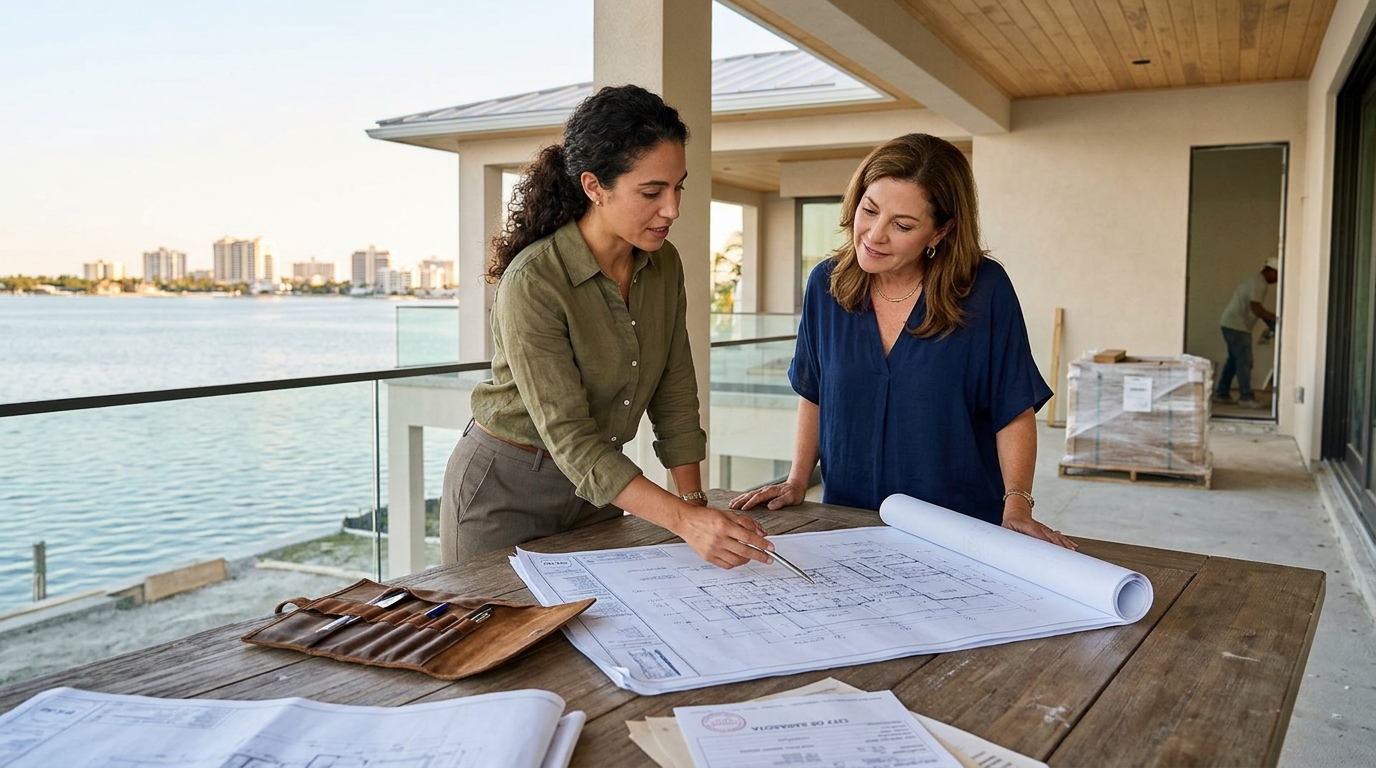
Getting permits approved for a custom home in Sarasota requires submitting a complete building permit application, site plan, and structural calculations to the City of Sarasota. The process involves plan review by city staff, potential revisions, and final issuance before construction begins. Vertical Custom Homes guides clients through this regulatory workflow to ensure compliance and minimize delays. For additional details, review the verticalcustomhomes com.
Understanding the Sarasota Permitting Framework
The City of Sarasota operates under specific municipal codes that govern residential construction. A building permit is a legal authorization issued by the city that allows construction to proceed. This authorization ensures that the project meets safety, zoning, and structural standards. For custom homes, the review process is more rigorous than for standard tract homes because the designs are unique. For additional details, review the .
City staff review applications for compliance with the Florida Building Code and local ordinances. The review focuses on structural integrity, fire safety, and accessibility. Understanding this framework helps clients set realistic expectations for the timeline. It also clarifies why certain documents are mandatory. For additional details, review the Customer Experience.
Essential Documentation for Application
Architectural drawings show the layout, elevations, and sections of the home. Structural plans detail the framing, foundations, and load-bearing elements. The site plan indicates the building footprint, setbacks, and utility connections. Vertical Custom Homes coordinates with architects and engineers to ensure all documents are consistent and code-compliant before submission. For additional details, review the Frequently Asked Questions.
The Plan Review Process
Once submitted, the application enters the plan review queue. City reviewers examine the documents for code compliance. This stage can take several weeks depending on the complexity of the design. Reviewers may issue comments or requests for clarification. Addressing these comments promptly is essential to moving the process forward. For additional details, review the About.
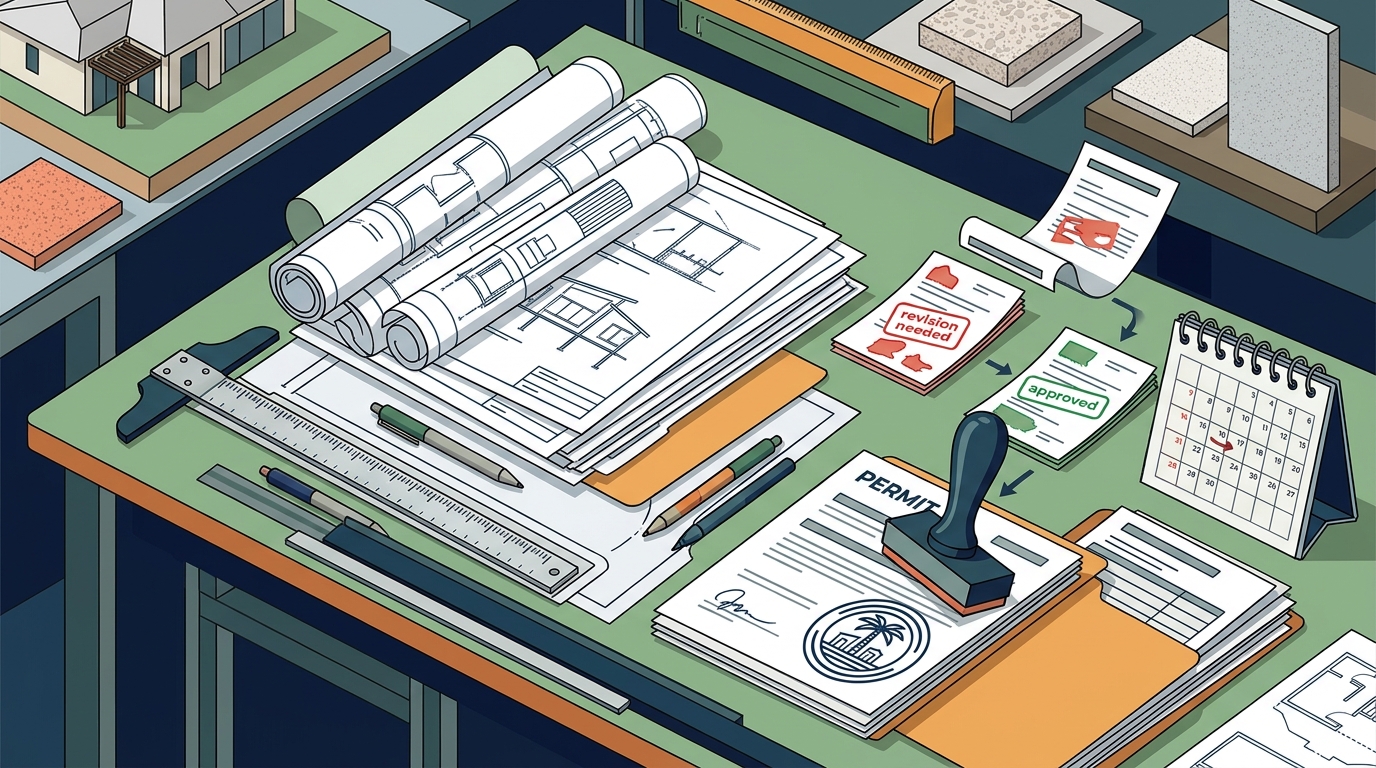
For complex custom homes, the review may involve multiple departments. Structural, electrical, and plumbing reviews often happen concurrently. The city may require revisions to specific elements, such as foundation depth or roof framing. A streamlined communication channel between the builder and the city helps resolve these issues efficiently.
Pre-Construction Inspections and Final Approval
Passing these inspections is mandatory for the project to be considered complete. The final inspection results in a Certificate of Occupancy. This certificate allows the client to legally move into the home. Vertical Custom Homes manages the inspection schedule to ensure all milestones are met on time.
Key Takeaways
- A building permit is a legal authorization required before starting construction in Sarasota.
- Complete documentation, including architectural and structural plans, is essential for approval.
- Plan review by city staff can take several weeks and may require revisions.
- Pre-construction inspections verify that the work matches the approved plans.
- A Certificate of Occupancy is issued after the final inspection is passed.
- Working with an experienced builder helps navigate the regulatory process efficiently.
Frequently Asked Questions
How long does the Sarasota permit process take?
The timeline varies based on the complexity of the design and the city's workload. Simple projects may take a few weeks, while complex custom homes can take several months.
Who can submit the permit application?
The application must be submitted by a licensed contractor or the property owner. In most custom home projects, the builder handles the submission on behalf of the client.
Do I need a structural engineer for a custom home?
Yes, Florida law requires structural engineering plans for most residential construction. These plans ensure the home can withstand local wind and seismic loads.
What happens if my plans are rejected?
If plans are rejected, the city will provide specific comments on what needs to be corrected. The architect or engineer must revise the plans and resubmit them.
Can I start construction before the permit is issued?
No, starting construction without a permit is illegal and can result in fines and stop-work orders. Always wait for the permit to be issued.
Does Vertical Custom Homes handle the permitting process?
Yes, Vertical Custom Homes manages the entire permitting process, from document preparation to final inspections, ensuring a smooth experience for the client. Learn more: verticalcustomhomes com.