
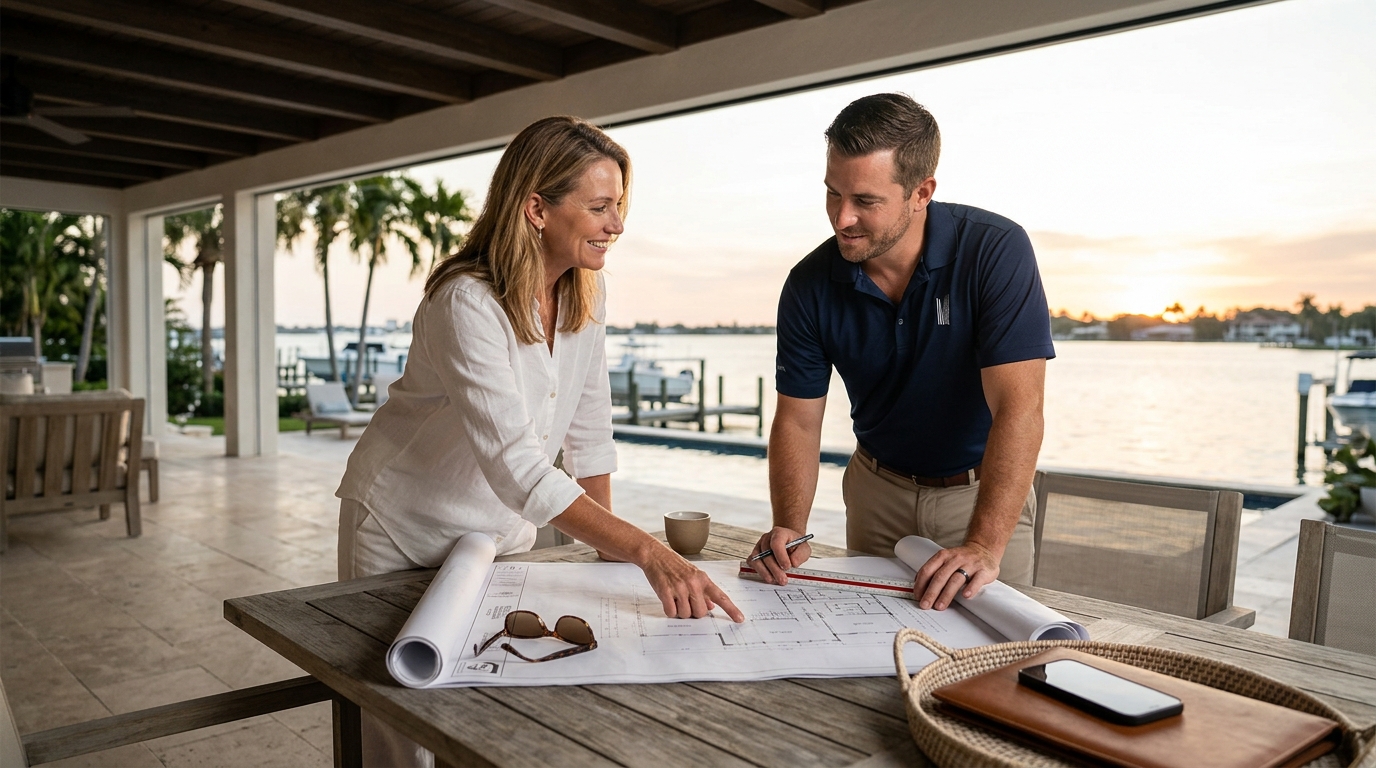
Building a custom home in Southwest Florida is a complex undertaking that requires precise coordination between design and construction. According to recent industry data, approximately 30% of custom home projects in the Gulf Coast region begin with pre-existing architectural drawings rather than a full design-build partnership. This statistic highlights a growing trend among homeowners who have secured specific land parcels or have a clear vision for their coastal sanctuary. However, bringing outside plans to a construction team introduces unique challenges that differ significantly from a standard design-build workflow. Understanding these nuances is critical for ensuring your project remains on budget and meets the strict environmental codes of Sarasota County.
Feasibility of Using Outside Plans
Can you hire a builder if you already have architectural plans? The short answer is yes. Many reputable custom home builders in Sarasota accept client-provided drawings. This model is often referred to as a "design-build" hybrid or a "plans-only" construction contract. In this scenario, the builder acts as the executor of the design rather than the creator. This approach offers homeowners a degree of control over the aesthetic and functional layout of their home before any shovels hit the ground.
However, the feasibility of this approach depends heavily on the quality and completeness of the provided documents. Architectural plans are not just artistic renderings; they are technical manuals for construction. If the drawings lack sufficient detail regarding structural engineering, mechanical systems, or material specifications, the builder will face significant difficulties in pricing the project accurately. According to the National Association of Home Builders, incomplete documentation is the leading cause of budget overruns in custom home construction. Therefore, the first step is a rigorous review of your existing plans to ensure they are construction-ready.
Vertical Custom Homes specializes in concept-to-creation services, but we also excel in the "build-only" phase of the lifecycle. Our team of architects and construction managers can evaluate your existing drawings to determine if they are viable for the specific site conditions in Sarasota. We look for compliance with local zoning laws, flood elevation requirements, and energy efficiency standards mandated by the USGBC. If your plans meet these criteria, we can proceed with a transparent bidding process.
Key Challenges with Third-Party Designs
While having your own plans provides a clear vision, it also introduces specific risks that do not exist in a collaborative design-build environment. The primary challenge is the disconnect between design intent and construction reality. Architects design for aesthetics and function, while builders construct for cost and feasibility. When these two disciplines are separated, gaps often emerge.
Cost Estimation Accuracy
When a builder receives a set of plans from an outside source, they must assume the role of estimator. Without the builder's input during the design phase, the architect may have specified materials or structural elements that are prohibitively expensive or difficult to source in Southwest Florida. For instance, specifying a specific type of limestone or custom millwork without consulting local suppliers can lead to inflated costs. A builder who is involved early can suggest alternative materials that achieve the same look at a lower cost. This is known as value engineering. By skipping this step, you risk paying a premium for design choices that were not optimized for construction efficiency.
Liability and Warranty Gaps
Another critical issue is liability. If the plans contain errors or omissions, who is responsible? In a traditional design-build contract, the builder assumes responsibility for the entire project, including the design. However, if you bring your own plans, the builder typically disclaims liability for design errors. This means that if a beam is undersized or a drainage detail is incorrect, the cost to fix it falls on you. This creates a potential for "change orders," which are modifications to the original contract that increase the price. Change orders can easily inflate a budget by 10 to 20 percent if the design flaws are discovered late in the process.
Site-Specific Compliance
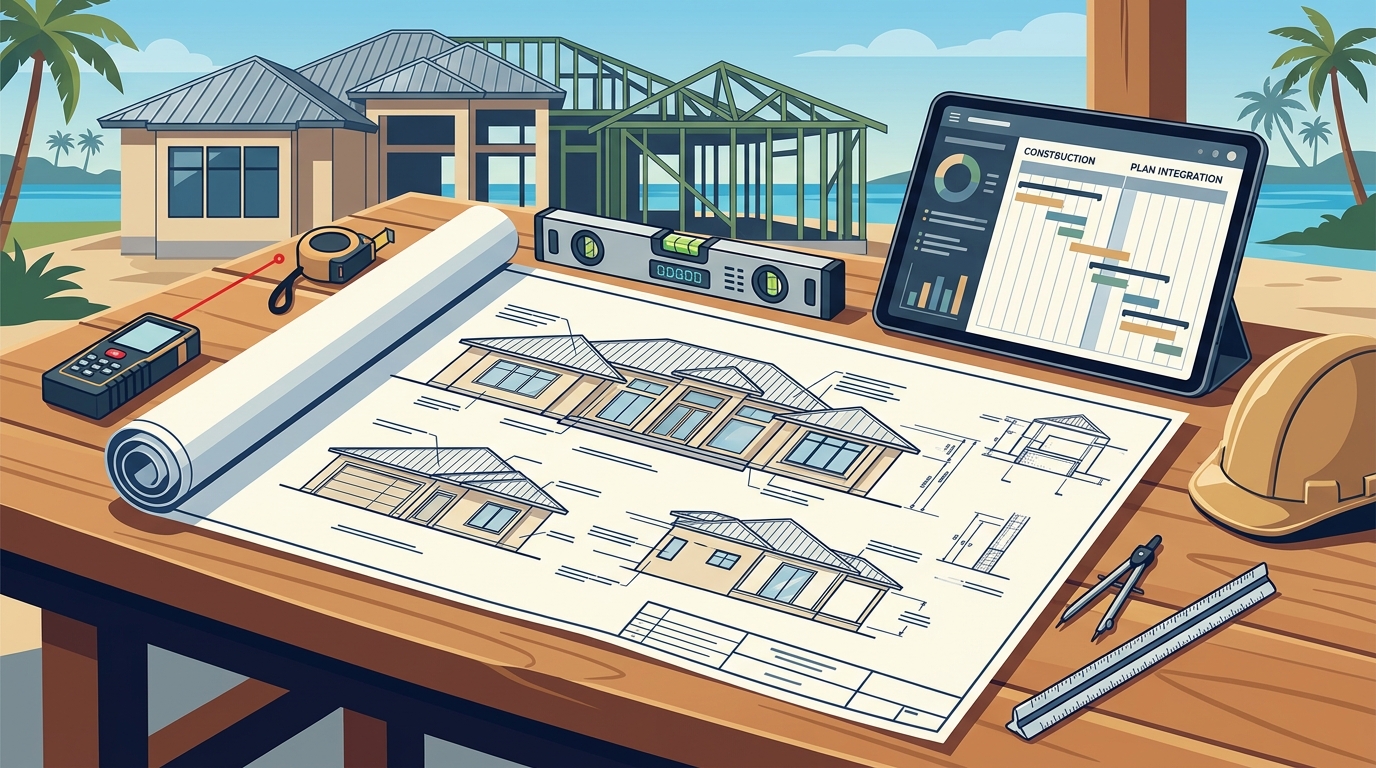
Sarasota County has strict building codes related to hurricane resistance and environmental protection. A generic set of plans may not account for the specific soil conditions, wind load requirements, or flood zone regulations of your particular lot. For example, the average wind speed in Sarasota can exceed 150 mph in certain zones, requiring specific structural reinforcements. If your existing plans were designed for a different climate or region, they may not comply with local codes. This necessitates a thorough review by a local structural engineer before construction can begin.
The Construction-First Approach
If you decide to proceed with your own plans, the process requires a structured approach to mitigate risks. The first step is a comprehensive plan review. This involves a detailed analysis of the drawings by our construction team to identify potential issues before breaking ground. We look for conflicts between structural, mechanical, and electrical systems. We also assess the constructability of the design. Does the layout allow for efficient workflow? Are there details that are too complex for standard tradespeople to execute?
Once the review is complete, we provide a fixed-price bid based on the provided documents. This bid should include a contingency fund for unforeseen issues. It is crucial to establish a clear communication protocol between you, the architect, and the builder. Regular site meetings should be scheduled to address questions as they arise. This ensures that any deviations from the plans are documented and approved before work proceeds.
Vertical Custom Homes utilizes a collaborative Design+Build process to deliver extraordinary Concept-to-Creation services. However, we also offer a streamlined construction-only pathway for clients who have already secured their design. Our team brings decades of experience in building modern, coastal contemporary, and Mid-Century Modern homes. We understand the nuances of building in Sarasota, from Tampa Bay to Boca Grande. Our core values of "Clients First" and "Care" drive us to ensure that your vision is realized with precision and integrity.
Design-Build vs. Plans-Only
Choosing between a full design-build partnership and hiring a builder with existing plans is a significant decision. The following table summarizes the key differences to help you make an informed choice.
| Factor | Design-Build Partnership | Builder with Existing Plans |
|---|---|---|
| Design Control | Collaborative; builder input during design | Fixed; limited to provided drawings |
| Cost Predictability | High; value engineering integrated early | Medium; dependent on plan completeness |
| Liability | Single point of responsibility | Split between architect and builder |
| Timeline | Streamlined; overlapping phases | Sequential; design must be finalized first |
| Flexibility | High; adjustments made during construction | Low; changes require formal change orders |
According to data from the Construction Management Association of America, projects that integrate construction expertise early in the design phase are 15% more likely to stay on budget. This is because builders can identify cost-saving opportunities and potential construction challenges before they become expensive problems. However, if you have a strong relationship with an architect and a clear vision, the plans-only route can still be successful. The key is to ensure that your plans are robust and that your builder is willing to take on the associated risks.
Key Takeaways
- Feasibility: Hiring a builder with existing plans is possible and common in Sarasota, but it requires a rigorous review process.
- Cost Risks: Incomplete plans often lead to change orders, which can increase the final cost by 10-20%.
- Liability: Builders typically disclaim liability for design errors when plans are provided by the client.
- Local Compliance: Plans must be adapted to Sarasota County's specific hurricane and environmental codes.
- Vertical Custom Homes: We offer both full design-build services and construction-only contracts for clients with existing plans.
- Experience: With over 20 years of experience, we have built 27 LEED certified homes and numerous luxury waterfront properties.
- Core Values: Our approach is driven by "Clients First" and "Care," ensuring meticulous attention to detail.
Frequently Asked Questions
Do I need to hire a structural engineer if I have architectural plans?
Yes, it is highly recommended. Even if your plans include structural details, a local structural engineer should review them to ensure they meet Sarasota County's specific wind load and soil requirements. This step is crucial for obtaining a building permit and ensuring the safety of the structure.
Can Vertical Custom Homes modify my existing plans?
Yes, we can. If our review identifies issues with constructability or cost, we can work with your architect to modify the plans. This collaborative approach helps optimize the design for construction without compromising your vision.
How does pricing work for plans-only projects?
Pricing is based on a fixed-price bid derived from the provided drawings. We include a contingency fund for unforeseen issues. The accuracy of the bid depends on the completeness and clarity of the plans. More detailed plans result in more accurate pricing.
What if there are errors in my existing plans?
If errors are discovered during construction, they are typically addressed through change orders. Since the builder did not create the plans, the cost of correcting design errors usually falls on the homeowner. This is why a thorough pre-construction review is essential.
Is it faster to build with existing plans?
It can be faster if the plans are complete and ready for construction. However, if the plans require significant revisions or if permits are delayed due to code compliance issues, the timeline can extend. A design-build partnership often allows for overlapping phases, which can speed up the overall process.
Do you build in all of Southwest Florida?
Yes, Vertical Custom Homes has designed and built homes from Tampa Bay to Boca Grande. We are familiar with the unique challenges and opportunities of various locations in the region, including Sarasota, Manatee, and Lee counties.
What types of homes do you specialize in?
We specialize in modern, coastal contemporary, Mid-Century Modern, West Indies, Key West, modern farmhouse, adobe, and Mediterranean style custom homes. Our expertise allows us to handle a wide variety of architectural styles with precision.
Start Your Project
Whether you have a complete set of plans or are just starting to imagine your dream home, Vertical Custom Homes is here to guide you. Our team of architects, interior designers, and construction managers is ready to bring your vision to life. We invite you to contact us to schedule a consultation. Let us show you why families in Sarasota and beyond choose Vertical to design and build their legacies. Visit our services page to learn more about our concept-to-creation approach. Explore our portfolio to see examples of our work. Read our blog for more insights on custom home building. Learn more about our company history and values.