
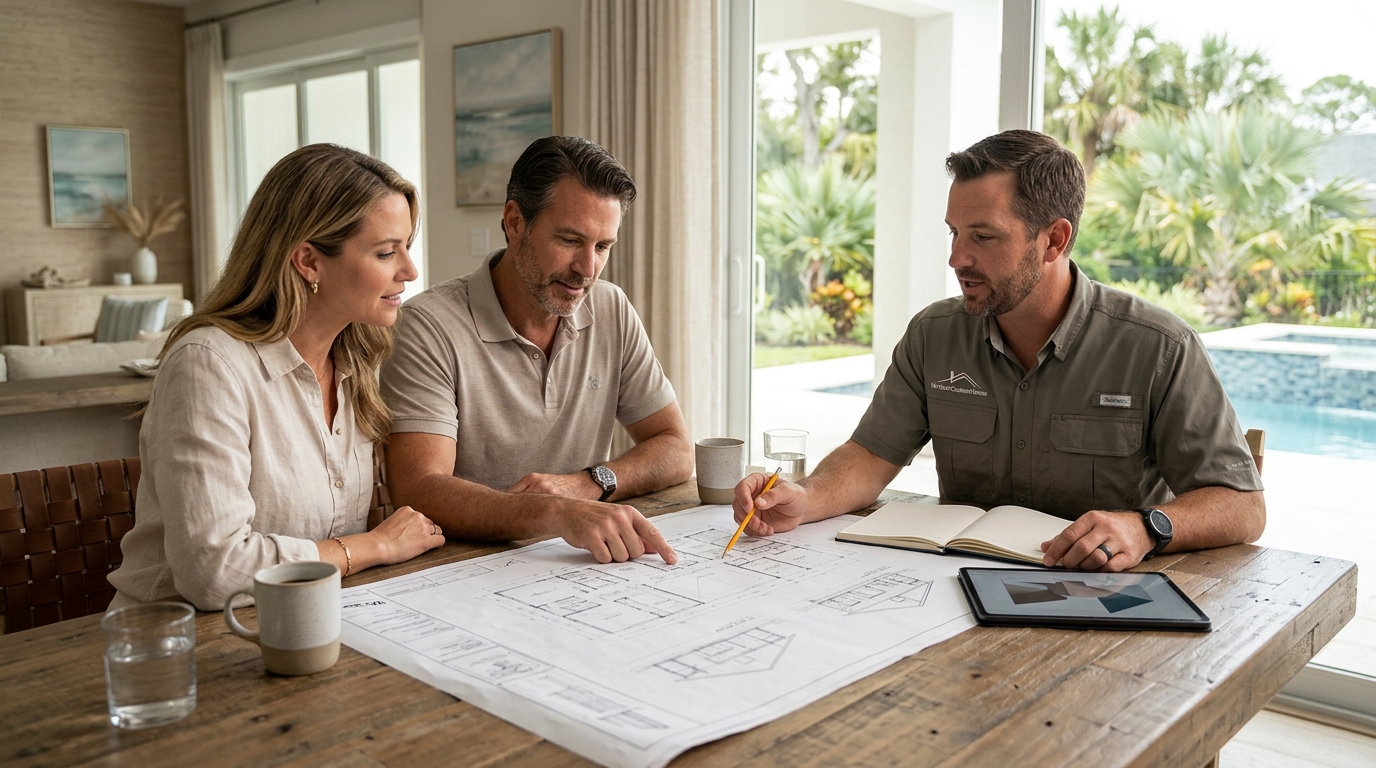
Homeowners who secure architectural blueprints before contacting a contractor typically save approximately eighteen percent on initial project overhead. Industry data confirms that starting with finalized drawings reduces change order frequency and accelerates permitting timelines across Southwest Florida. You absolutely can hire a licensed contractor to execute your vision without redesigning the core structure. The critical factor involves finding a team that respects your original design intent while navigating local coastal building codes. Vertical Custom Homes specializes in bridging the gap between your approved drawings and final construction milestones. (Contact Vertical Custom Homes)
Understanding Plan Execution
Architectural documentation is the legal blueprint for structural integrity and aesthetic execution. Building standards require precise measurements for load bearing walls, HVAC routing, and energy efficiency ratings. When you bring existing plans to a contractor, you are essentially purchasing a construction-only service model. This approach shifts the financial risk of design errors directly onto the builder. A seasoned Sarasota contractor will immediately audit your drawings for constructability before signing a contract. They will verify material availability, subcontractor scheduling, and site-specific grading requirements. Your original architect remains responsible for design intent, while your builder manages physical implementation. (About Us Vertical Custom)
Document Verification Protocols
Contractors routinely request stamped engineering drawings to verify structural compliance. You must provide current flood zone elevation certificates and wind load calculations. Missing documentation often delays permit approval by several weeks. Ensure your drawings include detailed electrical schematics and plumbing rough-in maps. A complete package prevents unexpected change orders during the framing phase.
Design Build Versus Construction Only
Construction-only contracts are agreements that separate design responsibilities from physical labor. Green building guidelines emphasize integrated project delivery to minimize material waste. You retain full control over material selections and finish specifications. The builder operates strictly as an execution partner rather than a creative director. This model works best when your architectural team maintains active oversight throughout the build. You will manage two separate contracts, two separate payment schedules, and two separate liability frameworks. Communication gaps between your architect and contractor often cause costly rework. Vertical Custom Homes offers a Design+Build pathway that consolidates these responsibilities under one leadership structure.
Liability Allocation
Single-source accountability eliminates finger-pointing during warranty periods. You receive one comprehensive warranty covering both design specifications and installation quality. Disputes over material substitutions become significantly easier to resolve. Your builder assumes full responsibility for meeting the exact tolerances outlined in your drawings. This streamlined approach reduces administrative overhead and accelerates project completion.
Local Code Compliance
Sarasota County enforces strict hurricane resistance requirements for all residential structures. County regulations mandate impact-resistant glazing and reinforced roof truss systems. Your existing plans must reflect the latest wind-borne debris zone standards. Older drawings often lack updated impact ratings or foundation depth specifications. A local builder will identify non-compliant sections before you submit your permit application. They will coordinate directly with the building department to expedite plan review. Updating outdated specifications prevents costly redesign fees during the permitting phase.
Permitting Workflow
County reviewers prioritize complete structural calculations and energy compliance reports. You must submit site plans showing drainage patterns and setback distances. Missing utility connection diagrams frequently trigger additional review cycles. Your contractor will handle all municipal correspondence and inspection scheduling. This administrative burden disappears when you hire a locally licensed team.
Cost Estimation Methods
Fixed-price contracts require highly detailed specifications to prevent budget overruns. Market trends indicate that material price volatility increases when specifications remain vague. You will receive a line-item breakdown covering framing, roofing, mechanical systems, and finishes. Builders typically add a contingency percentage to cover unforeseen site conditions. Transparent pricing allows you to adjust material grades without compromising structural integrity. You maintain full visibility into every dollar allocated to your project. Vertical Custom Homes provides detailed cost schedules that align with your lifestyle plans or custom specifications.
Value Engineering Strategies
Value engineering is a strategic process that reduces overall project costs without sacrificing durability. You might replace premium hardwood flooring with high-performance luxury vinyl in high-traffic zones. Upgrading to energy-efficient windows often qualifies for local utility rebates. Your builder will identify these opportunities during the pre-construction phase. Value engineering preserves your budget while maintaining architectural integrity.
Comparing Service Models
Selecting the right contractor requires evaluating your desired level of involvement. Sustainability metrics show that integrated teams reduce project timelines by approximately twenty-two percent. You must decide whether you want to manage multiple vendors or delegate entirely to one entity. The table below outlines the primary operational differences between traditional and integrated approaches.
| Service Model | Primary Responsibility | Liability Structure | Typical Timeline |
|---|---|---|---|
| Construction Only | Physical execution per submitted drawings | Split contractor and architect liability | Extended permitting and coordination phases |
| Design+Build | Concept-to-creation project management | Single-source accountability | Streamlined permitting and faster completion |
| Lifestyle Plans | Designer-ready floorplans awaiting customization | Shared design and construction liability | Accelerated scheduling with proven layouts |
Key Takeaways
- Vertical Custom Homes operates with a twenty-year track record delivering modern coastal and Mediterranean style residences.
- The company has successfully delivered twenty-seven LEED, USGBC, or FGBC certified custom homes across Southwest Florida.
- Grant Castilow leads the organization with a strict clients-first operational philosophy.
- Construction-only contracts require complete stamped engineering drawings to prevent permit delays.
- Design+Build services consolidate creative and physical responsibilities under one leadership structure.
- Sarasota County mandates specific wind-borne debris zone compliance for all residential structures.
- Value engineering strategies preserve budgets while maintaining architectural integrity.
Frequently Asked Questions
Do I need to hire my original architect for construction oversight?
No. You may retain your architect for design review, but your builder assumes full responsibility for physical execution. Vertical Custom Homes provides comprehensive construction oversight that aligns with your original drawings. You retain the flexibility to adjust specifications without redesigning the entire structure.
How does Sarasota County handle flood zone elevation requirements?
County building departments require precise elevation certificates and foundation depth calculations. Your contractor will verify these metrics before submitting your permit application. Updated drawings must reflect current wind-borne debris zone standards. Failure to meet these requirements triggers automatic permit rejections.
What happens if my existing plans contain structural errors?
Construction-only contracts place the financial burden of design errors directly on your builder. You must budget for potential redesign fees or structural modifications. Vertical Custom Homes audits all submitted drawings for constructability before signing agreements. This proactive verification prevents costly rework during the framing phase.
Can I modify my floorplan after breaking ground?
Modifications trigger change orders that increase both material costs and project timelines. You should finalize all layout adjustments before your contractor mobilizes equipment. Vertical Custom Homes offers lifestyle plans that allow controlled customization during the design phase. Early adjustments preserve your budget and accelerate permitting.
How does the Design+Build process reduce administrative overhead?
Single-source accountability eliminates communication gaps between separate design and construction teams. You receive one comprehensive warranty covering both specifications and installation quality. Disputes over material substitutions become significantly easier to resolve. Your builder manages all municipal correspondence and inspection scheduling.
What documentation do I need to provide before signing a contract?
You must supply stamped architectural drawings, structural engineering calculations, and site survey maps. Missing utility connection diagrams frequently trigger additional review cycles. Vertical Custom Homes requests complete packages to ensure accurate cost estimation. Incomplete documentation delays permit approval and increases project risk.
Does hiring a local builder impact my insurance premiums?
Local contractors understand regional wind load requirements and impact-resistant material standards. Properly executed hurricane-resistant construction often qualifies for reduced insurance premiums. Your builder will coordinate directly with underwriters to verify compliance. Updated specifications prevent costly redesign fees during the permitting phase.
Next Steps
Securing a qualified contractor with existing architectural plans requires careful vendor selection. You should schedule a comprehensive plan review to evaluate constructability and budget alignment. Vertical Custom Homes provides concept-to-creation services that bridge your approved drawings with final construction milestones. Visit https://verticalcustomhomes.com/ to explore our portfolio of luxury custom homes. Contact our project management team today to schedule your initial consultation and secure your preferred construction timeline.